Intelligent Digital Construction & Engineering

BIM & Engineering
Services

Mechanical & Electrical BIMPublic Health ModelingClash Detection & NavisworksScan to BIM (Laser Scans)2D CAD & Shop DrawingsRevit Families (LOD 500)CGI Visualization
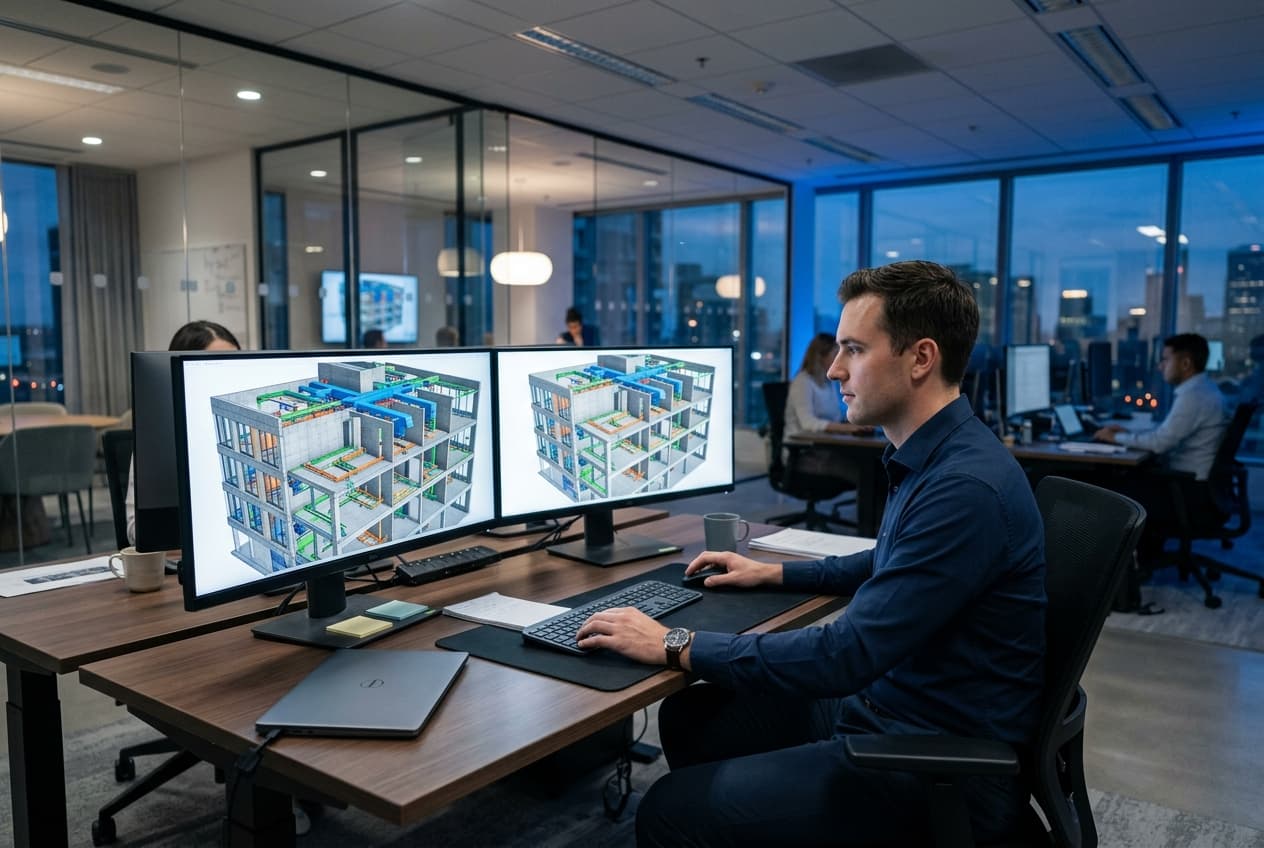
Translating complex engineering designs into constructable reality requires more than drafting software. It demands systematic multi-trade coordination, millimeter-accurate spatial modeling, and documentation that field installation teams can execute without ambiguity. METRICA TRE KFT provides comprehensive Building Information Modeling (BIM) and digital engineering services that close the gap between virtual design and physical site execution.

From detailed 3D MEP modeling and automated clash detection through to point cloud Scan-to-BIM conversion, custom Revit family authoring, and photorealistic CGI animations, our engineering solutions eliminate costly field rework and streamline project handovers across Europe.

METRICA TRE KFT - BIM & Engineering Services
ISO 19650 Digital Delivery
Shaping efficient construction through intelligent, coordinated BIM models
Core Digital Capabilities

Our BIM & Engineering Services

METRICA TRE KFT delivers full-lifecycle BIM modeling, spatial coordination, laser scanning, and drafting services for European contractors and designers. Tap any service card below to explore technical scopes and deliverable specifications.

HVAC & Piping

Mechanical BIM

HVAC Systems, Hydronic Piping & Mechanical Plantrooms

Detailed 3D parametric modeling of heating, ventilation, cooling, and mechanical piping systems with strict spatial clearance governance.

Click to expand
Power & Containment

Electrical BIM

Cable Containment, LV/MV Distribution & ELV Systems

Spatial routing of cable trays, ladder racks, busbar trunking, lighting layouts, and Extra-Low Voltage (ELV) security containment.

Click to expand
Plumbing & Drainage

Public Health BIM

Domestic Water, Soil, Waste, Vent & Rainwater Drainage

Complete digital modeling of above-ground drainage, domestic hot/cold water distribution, and specialized rainwater gravity/syphonic systems.

Click to expand
Multi-Discipline QA

BIM Coordination & Clash Detection

Navisworks Clash Matrices & Inter-Discipline Resolution

Systematic spatial interference analysis between architectural, structural, and MEP trades to resolve costly clashes before site execution.

Click to expand
Point Cloud Conversion

Scan To BIM & As‑Built Modeling

3D Laser Scanning to Parametric BIM Conversion

Transforming dense terrestrial point cloud scans into millimeter-accurate parametric Revit models for retrofit and facility management.

Click to expand
Drafting & Shop Drawings

2D CAD Services

2D-to-3D Conversion, Shop Drawings & Spool Sheets

Full-scope CAD drafting, 2D-to-3D conversions, fabrication shop drawings, and extraction of dimensioned installation plans.

Click to expand
Parametric Content

Creating Revit Families

Custom Parametric Revit Families & Manufacturer Content

Developing intelligent, lightweight, and parametric Revit families (LOD 300–500) tailored to manufacturer product lines and engineering specs.

Click to expand
3D CGI & Animation

Visualization and Rendering

Photorealistic 3D Renders, VR Walkthroughs & 4D Animations

High-impact photorealistic renderings, interactive 3D virtual walkthroughs, and 4D construction phasing animations.

Click to expand
Our Engineering Process

4-Stage Digital BIM Delivery Lifecycle

01

BEP & Project Setup

Establishing BIM Execution Plans (BEP), shared coordinate systems, Level of Detail (LOD 200–500) parameters, and ISO 19650 compliance rules.

02

Discipline 3D Modeling

Parametric modeling of Mechanical, Electrical, Plumbing, and Structural systems in Revit with realistic dimensions and spatial clearances.

03

Clash Detection & QA

Automated interference matrices in Navisworks/Solibri, leading multi-discipline clash resolution workshops before field fabrication.

04

Shop Drawings & Spools

Extracting dimensioned installation drawings, isometric pipe spool sheets, automated BOM schedules, and final as-built handover models.

The Engineering Edge

Why Choose METRICA TRE KFT for BIM

Industrial facilities and infrastructure assets involve extreme service density, demanding zero-tolerance spatial coordination between structural frames, heavy mechanical ducting, process piping, and electrical containment.

METRICA TRE KFT combines advanced BIM software mastery with real-world site installation expertise. We ensure your models are not just visually compelling, but constructable, code-compliant, and fully integrated with procurement and off-site prefabrication workflows.

01

ISO 19650 & European BIM Standard Compliance

All modeling, data schemas, and Common Data Environment (CDE) protocols adhere strictly to international ISO 19650 and regional European engineering standards.

02

Zero-Clash Constructability Assurance

We identify spatial interferences early in the design cycle, eliminating costly site disruptions, emergency field re-routing, and contractor delays.

03

Prefabrication & Spool Sheet Integration

High-LOD BIM models directly drive off-site modular assembly and pipe spooling, cutting on-site welding and labor hours significantly.

04

Automated BOM & Take-Off Accuracy

Material take-offs and equipment schedules are extracted automatically from live parametric models, preventing procurement overages and stock shortages.

05

Seamless Site Coordination & As-Built Handover

We keep digital models synchronized with real-time field adjustments, delivering true as-built digital twins for lifetime facility operations.

Digitalize Your Engineering

Ready to elevate your project with BIM precision?

Connect with METRICA TRE KFT for multi-discipline BIM modeling, clash detection, laser scanning, and parametric content development across your next capital project.